Plan with purpose
Practical drawings and documentation shaped around the site, project requirements and applicable regulations.
We Plan. We Get Approvals. You Build Your Dream.
End-to-end planning and approval support for residential, commercial and industrial projects across Tamil Nadu — backed by 18 years of construction-industry experience.
ENGINEERING • PLANNING • APPROVALS
A planning and civil engineering consultancy helping property owners move from site, sketch and idea to clear documentation and approval support.
OUR STORY
LK Planners & Builders Consultants is based in Maddipakkam, Chennai. The business information provided for this website records 18 years of construction-industry experience and a dedicated focus on building plan approvals, architectural drawings, structural drawings, surveys and construction consultancy.
Established in 2021, the team supports residential, commercial and industrial projects and works with relevant government and local-authority processes including CMDA, DTCP, Corporation and Panchayat-related approvals, depending on project location and applicable rules.
Practical drawings and documentation shaped around the site, project requirements and applicable regulations.
Guidance through submission and coordination with relevant offices, while keeping the client informed of progress.
Planning support extends into structural inputs, estimation, supervision, contractor coordination and construction consultancy.
OUR CAPABILITIES
Planning and approval assistance for residential, commercial and other building projects. Self-certification documentation can be prepared within 2 working days for eligible projects once complete documents are received.
Discuss your project →House plans, 2D floor plans, 3D elevations and practical design documentation.
Explore service →Structural planning support aligned with the project's architectural requirements.
Explore service →Land survey, reclassification support and site consultation for development planning.
Explore service →Construction documentation, supervision, estimation and contractor coordination.
Explore service →3D building design and elevation concepts to help you visualize the project.
Explore service →Building planning and approval assistance for projects in Chennai, Kanchipuram, Chengalpattu, Coimbatore, Trichy and other Tamil Nadu locations, subject to project scope and applicable local regulations.
SIMPLE. STRUCTURED. TRANSPARENT.
Meet or speak with our team and share your property/project details.
We develop the required plan and drawing package around the project.
Approval drawings and supporting documents are prepared for submission.
We assist with submission to the relevant government/local authority.
We coordinate the process and keep the client informed of progress.
Final approved documents and papers are delivered to the client.
PROJECT TYPES
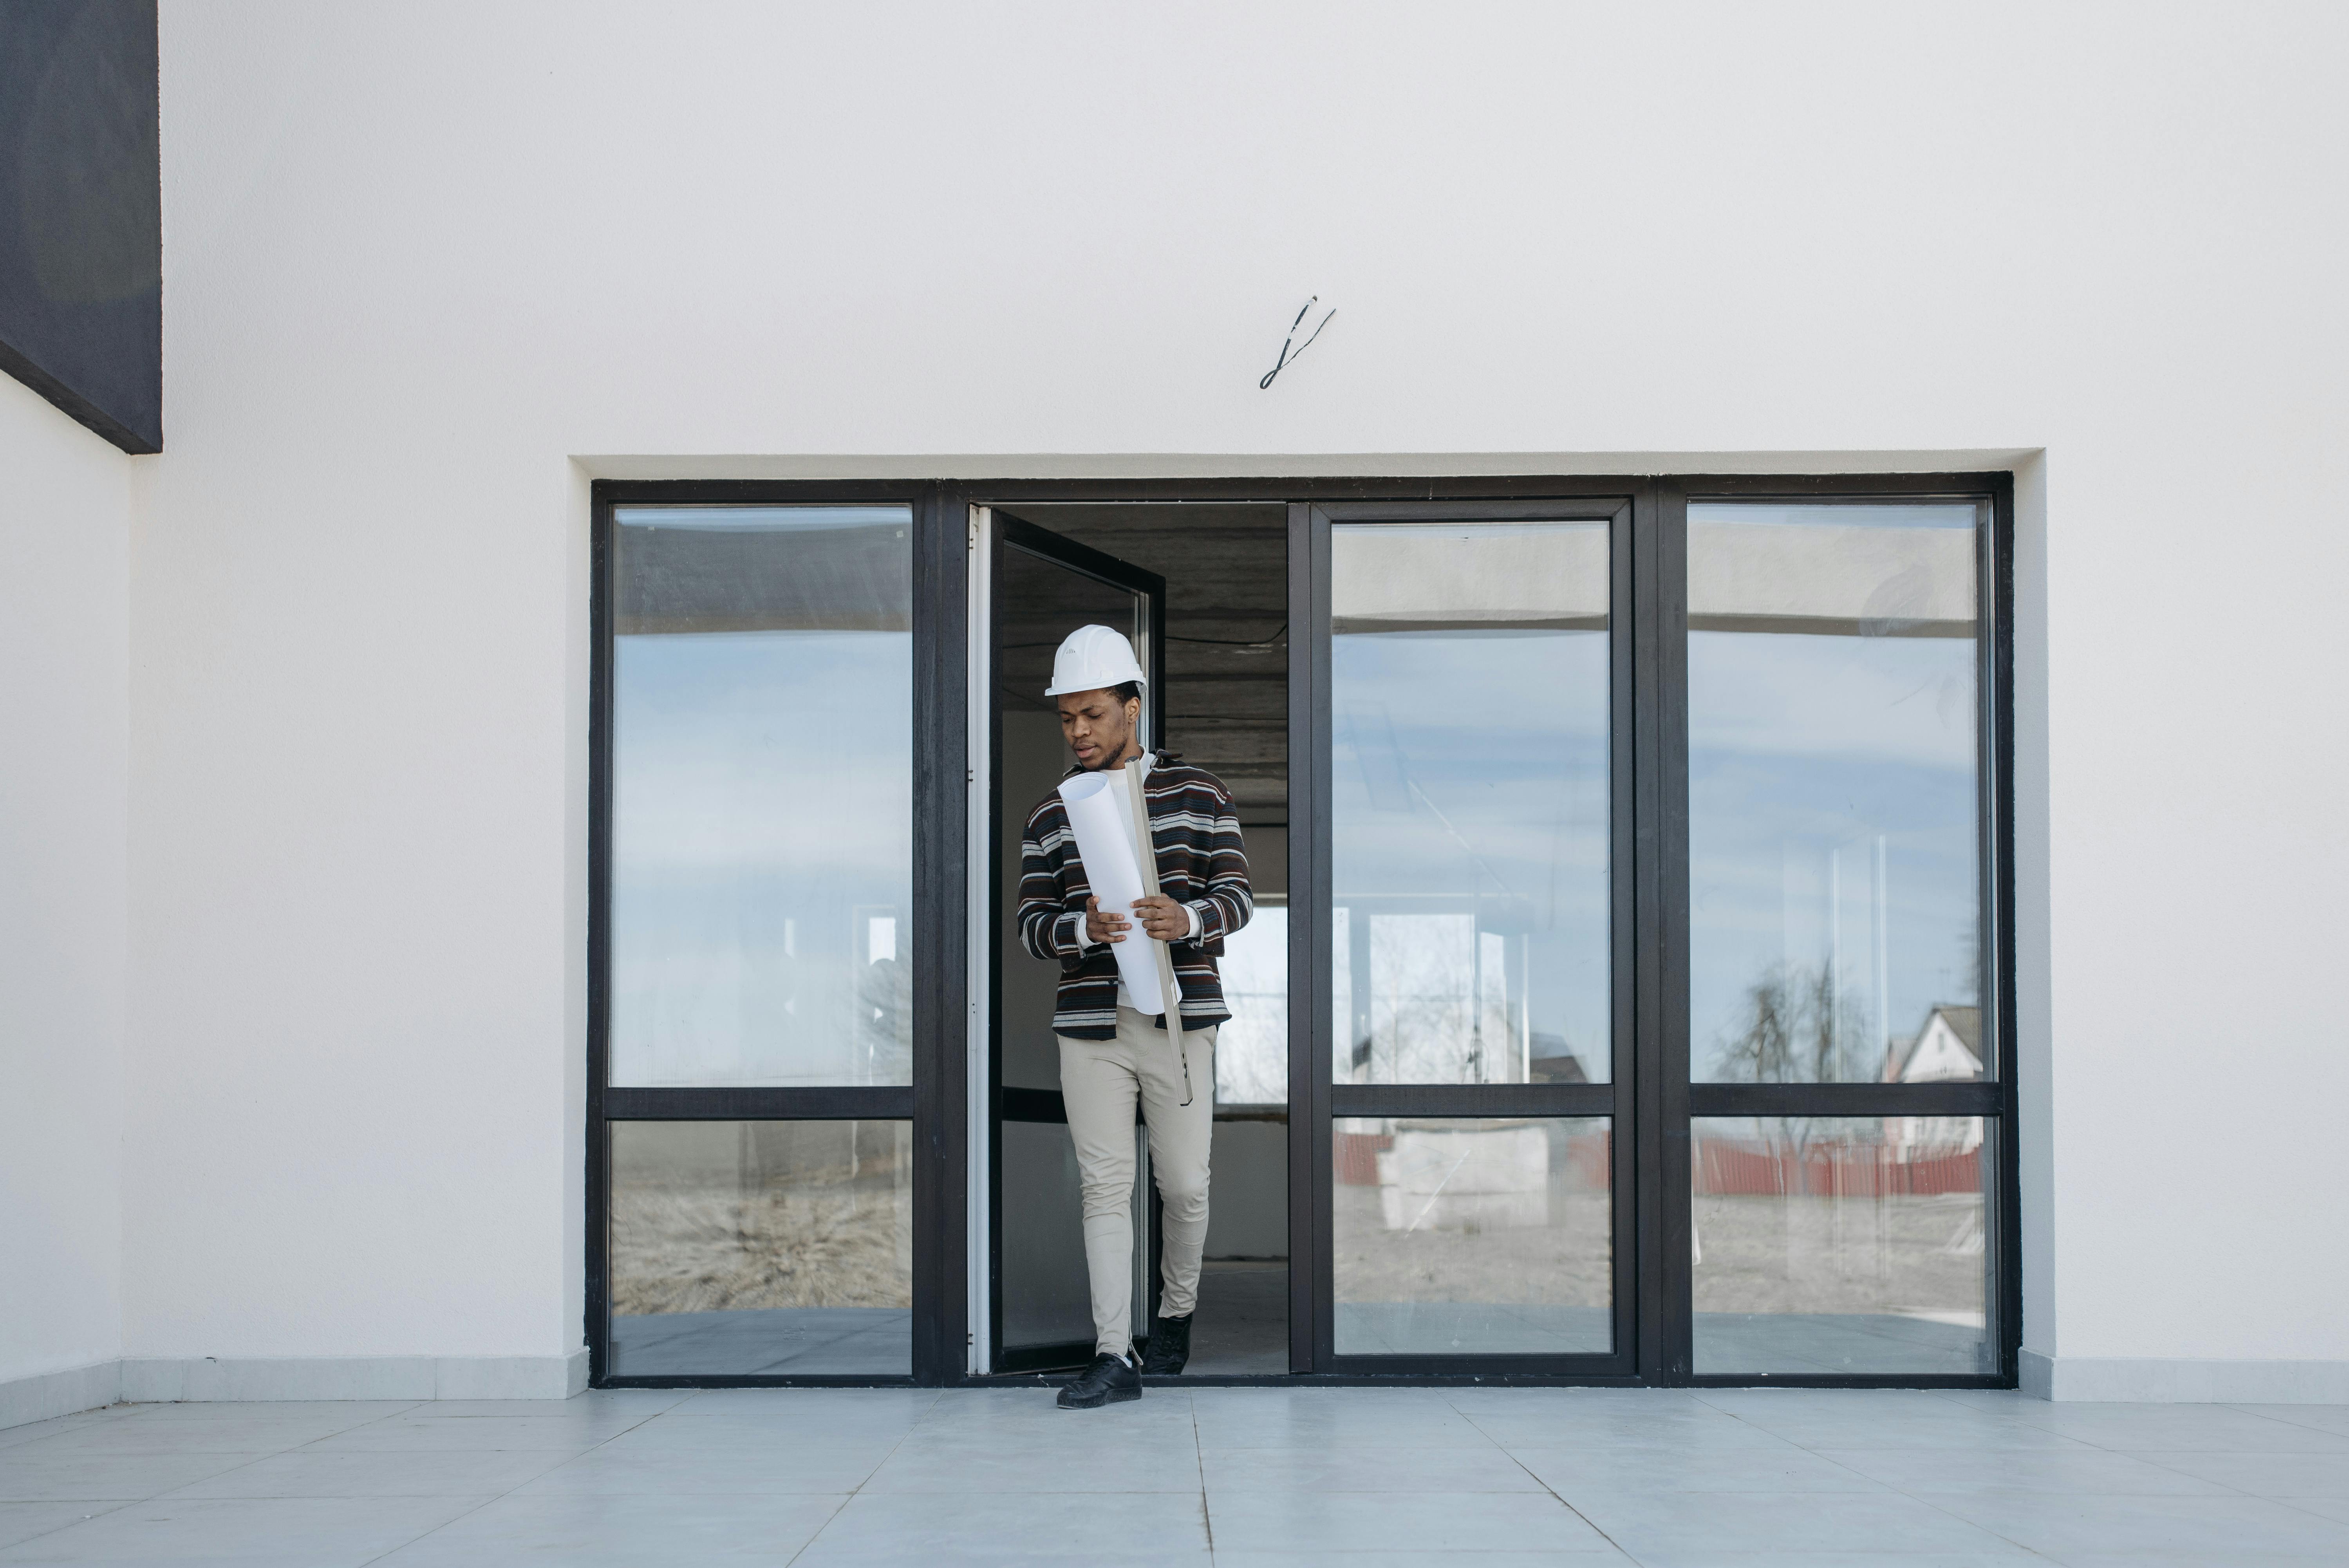
Use the gallery to showcase LK Planners' residential, commercial and planning projects as the portfolio grows.
Planning and approval coordination for commercial developments.
Technical planning and documentation for industrial requirements.
Support for property documentation and reclassification-related processes.
Nexa Showroom • Maruthi Suzuki • MK Super Market • IN Construction • SR Design & Projects • MR Groups • Classic Homes
SERVICE COVERAGE
We support projects across Chennai, Kanchipuram, Chengalpattu, Coimbatore, Trichy and wider Tamil Nadu, and provide remote planning and documentation support to clients worldwide. Local approval requirements depend on the property's jurisdiction.
COMMON QUESTIONS
We provide building plan approval assistance, architectural planning, house plans, 2D floor plans, 3D elevations, structural planning, land survey, soil-test coordination, reclassification support and construction consultancy.
Yes. The business information supplied for this website indicates support for CMDA, DTCP, Corporation, Panchayat and other relevant government/local offices, subject to the project's location and applicable regulations.
Current listed service areas are Chennai, Kanchipuram, Chengalpattu, Coimbatore and Trichy, with wider Tamil Nadu support depending on the project.
Yes. Remote planning and documentation support is available to clients worldwide. Local approval requirements depend on the property's location and applicable regulations.
For eligible projects, self-certification documentation can be prepared within 2 working days after we receive the complete project information and required documents. Authority processing and approval timelines are outside our control.
Yes. 3D elevation / building design is included in the listed service capabilities. Share your site and project requirements for a consultation.
Call or WhatsApp the team with your location, project type and basic property details. The team can then guide you through the planning and documentation requirements.
START YOUR PROJECT
Tell us what you are planning — house, commercial building, industrial project, approval or land-related work.